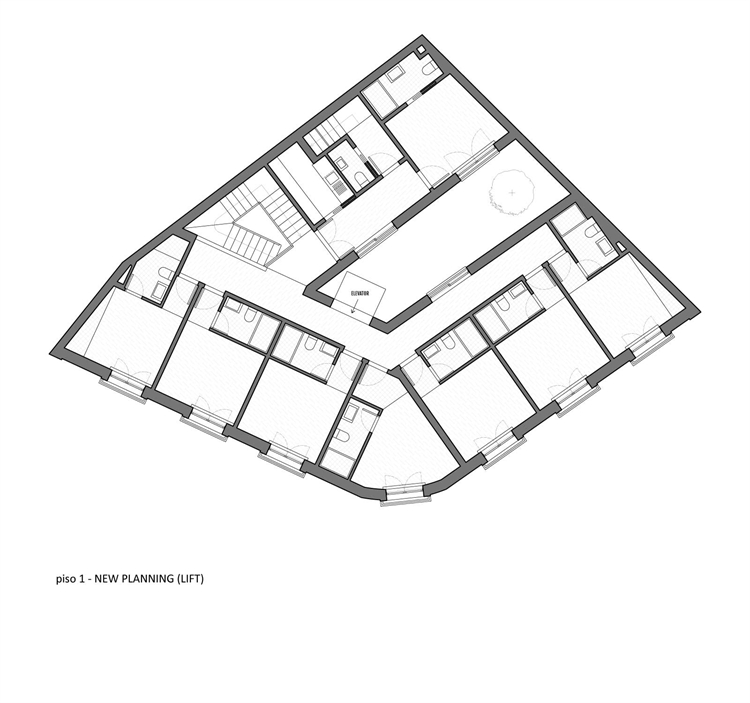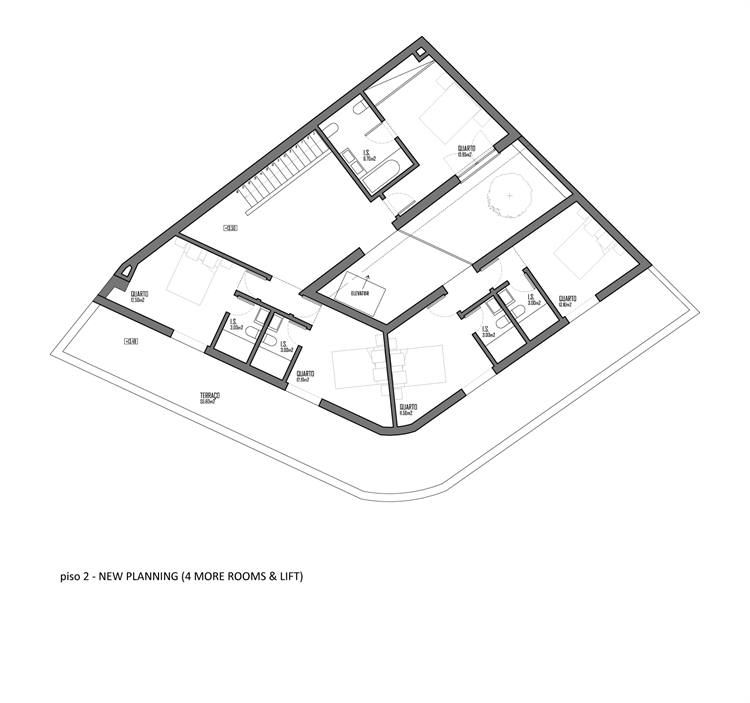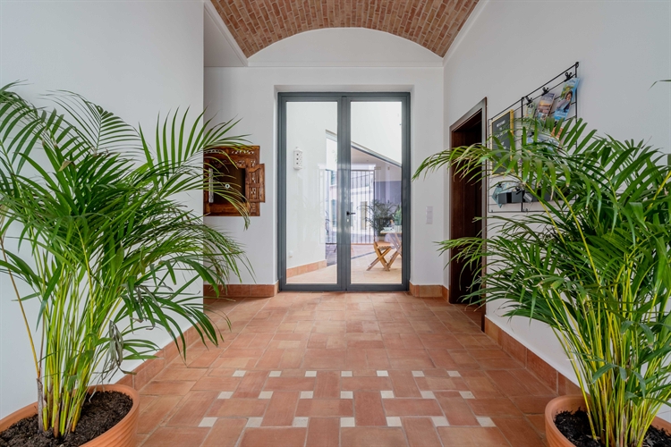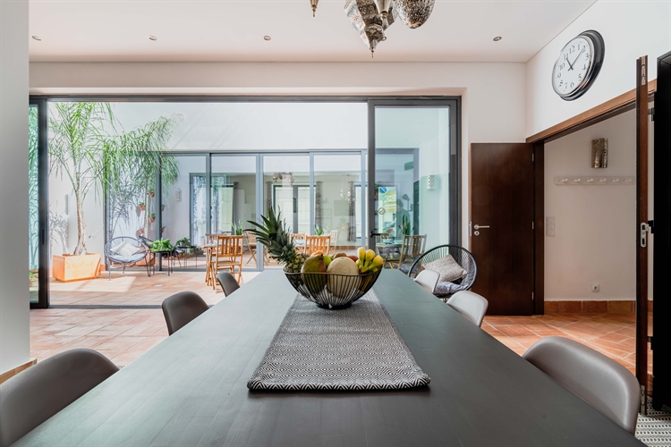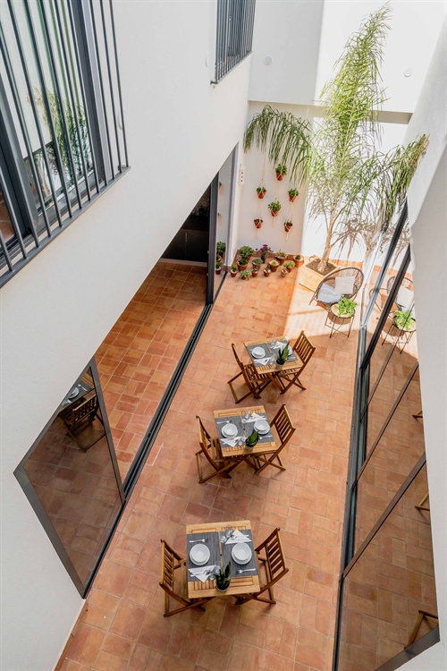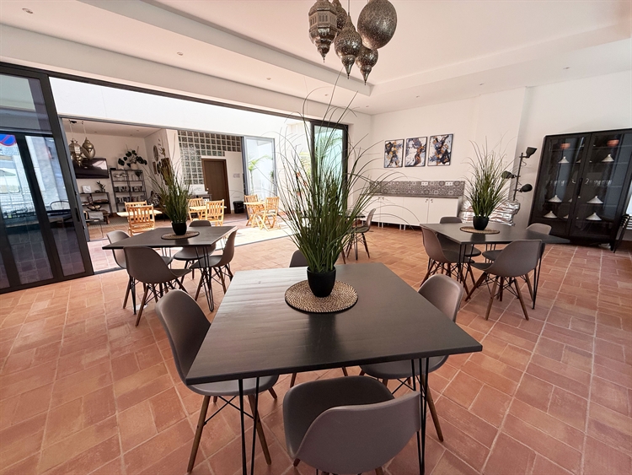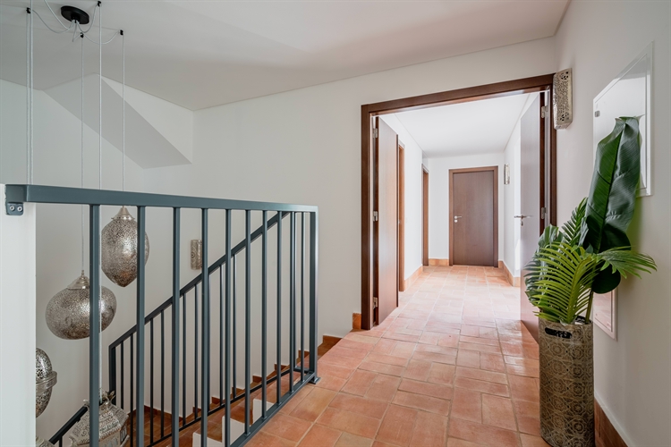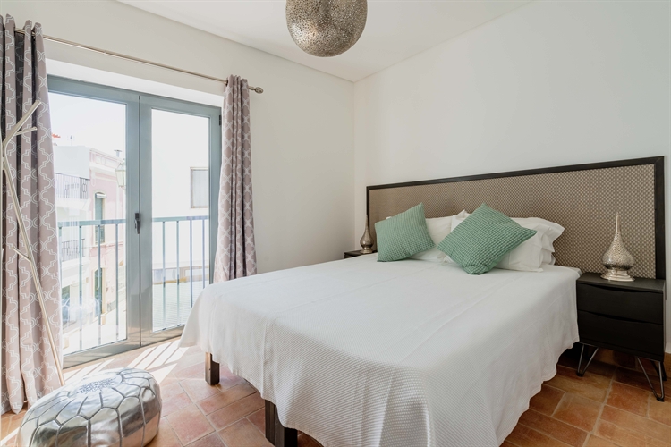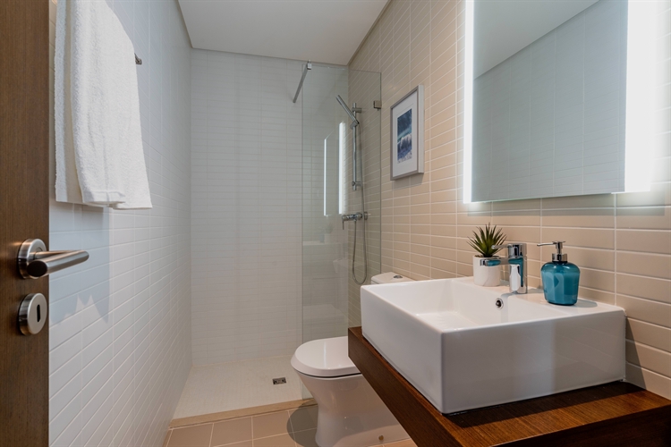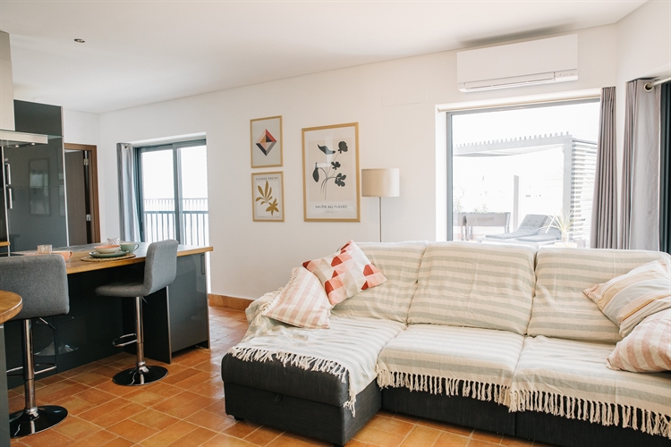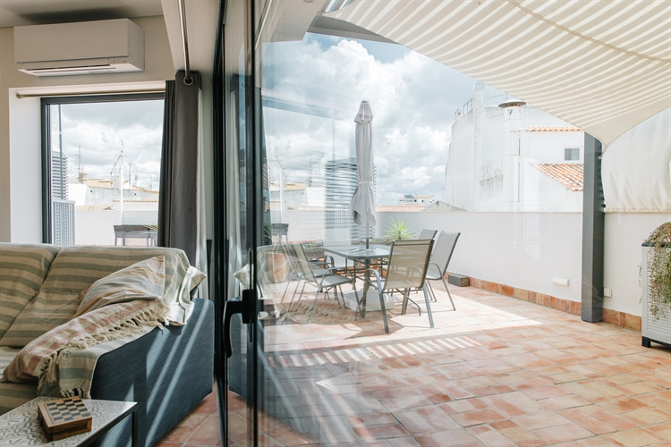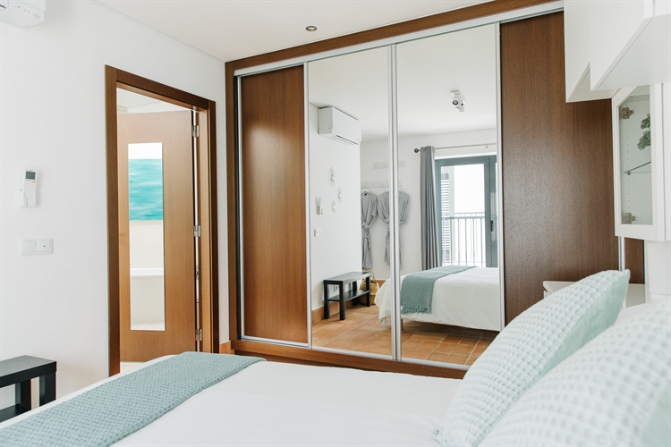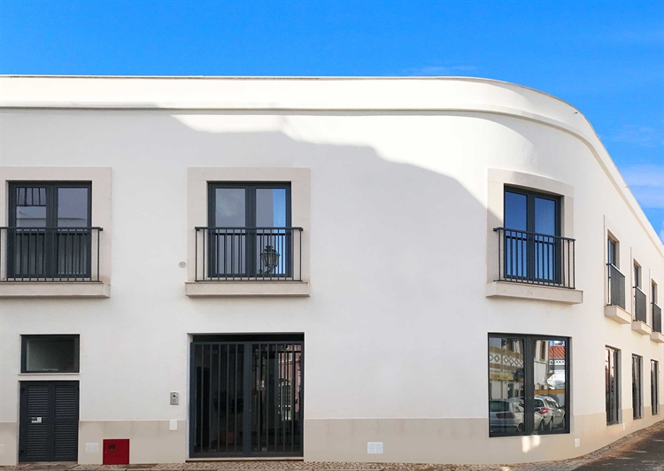
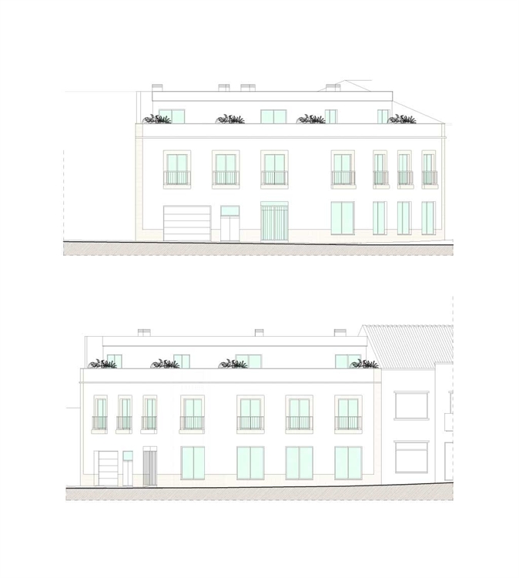
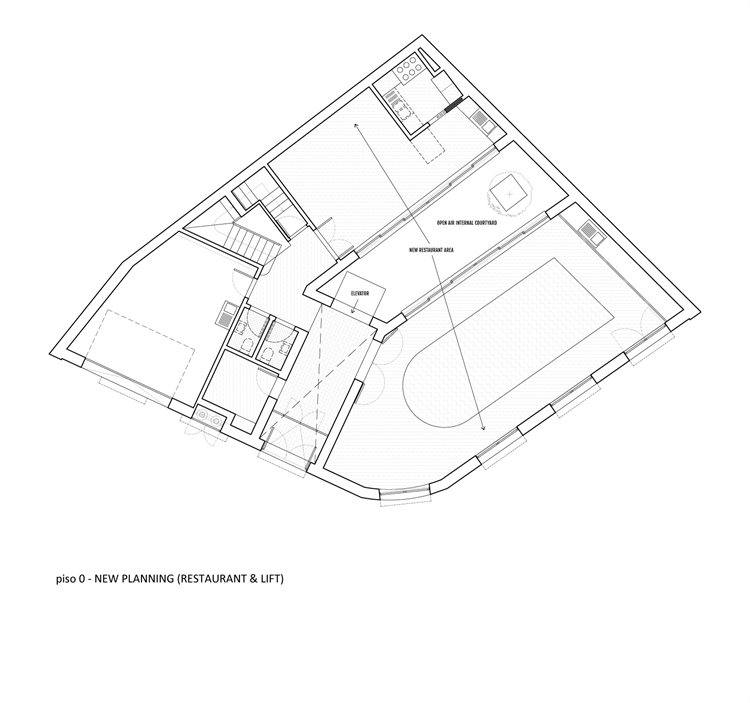
9 BEDROOM GUESTHOUSE WITH PRE-APPROVED PLANNING FOR HOTEL WITH RESTAURANT, LIFT AND 13 GUEST ENSUITE ROOMS - At present a 9 bedroom guest house with AL, situated in the heart of Lagos with huge ground floor kitchen/living room/studio area with an open-air internal patio (which would convert into a huge restaurant) large garage, and large basement. First floor has 8 ensuite-double bedrooms and Second floor has a separate 1 bedroom apartment with large roof terrace (which will convert into the additional 5 rooms). Please see attached plans.
Development Potential
Approved Project: Pre-approved planning permission from Lagos City Hall. Pre-approved change of usage to a hotel with restaurant.
Amenities: Ground-level restaurant and bar. Additional 4 double-bedroom suites on the top floor.
Accessibility: Elevator connecting all floors to ensure seamless operations and guest comfort.
Investment Value: Substantially increases room capacity and revenue potential while preserving the property's boutique character.
(Please note: The asking price covers the existing property with planning permission in place; construction costs are not included.)
Basic features:
Semi-detached house
4 floors
513 m² built
T9
12 bathrooms
Land plot of 226 m²
Terrace and balcony
Garage - Parking space included in the price
Second hand/good condition
Fitted wardrobes
Storage room
Built in 2018
Individual heating: Air conditioning/Heat pump
Amenities
Air conditioning
Energy performance certificate
Energy efficiency rating: B